Commercial building with a tan facade, roll-up door, and gated entrance.
Commercial building with a reddish-brown façade, roll-up door, and black metal gates.
Aerial view of a flat-roofed commercial building and surrounding industrial equipment yard outlined in red.
Aerial view of an industrial warehouse and construction yard with an excavator and materials.
Industrial warehouse with a roll-up door, fenced lot, and cars parked outside.
Industrial property outlined in red, viewed from above, with a flat roof and equipment yard.
Aerial view of a warehouse and equipment yard outlined in red among neighboring industrial buildings.
Industrial warehouse property with a red-outlined lot and equipment-filled yard, viewed from above.
Commercial property outlined in red, with a flat roof and equipment yard beside a street.
Aerial view of an industrial warehouse outlined in red, with an equipment yard and street frontage.
Reception area with a curved wood desk, stone countertop, and tiled floor.
Lobby with a curved wood reception desk and a tiled hallway.
Interior hallway with tan tile flooring, recessed lights, and dark wood doors.
Bathroom with reddish wood cabinets, a stone-topped vanity, tiled floor, and toilet.
Home office with wraparound wood cabinets and an L-shaped desk with two chairs.
Kitchen with white cabinets, stainless steel appliances, and a small dining table.
Office with reddish wood built-in cabinets, two desks, and rolling chairs.
Office with two workstations, wood cabinetry, and light wood-look flooring.
Office with a large wood desk, built-in cabinets, guest chairs, and hardwood floors.
Office with a metal-and-wood desk, wall-length cabinets, and dark wood flooring.
Furnished office with a wood desk, dual monitors, wall-mounted whiteboard, and dark wood flooring.
Office with two workstations, light wood flooring, and extensive reddish-brown cabinetry.
Tiled interior hallway with open doorways and filing cabinets.
Bathroom with a wooden vanity, granite countertop, framed mirror, and wall-mounted cabinet.
Open interior with polished concrete floors, exposed ceiling beams, and a kitchenette doorway.
Industrial workspace with exposed ceiling beams, packing materials, and bold wall lettering.
Bar area with a long white counter, round stools, glass-front cabinets, and exposed ceiling beams.
Commercial workshop interior with polished concrete floors, white block walls, and desks beneath an exposed ceiling.
Equipment yard filled with red construction machinery and a yellow CAT loader.
Paved equipment yard with red industrial machinery beside a high security wall.
Covered exterior work area with a yellow excavator, demolition tools, and construction equipment.
Narrow concrete service alley with a picnic table, trash can, and ladders along the wall.
Paved storage yard with red heavy-equipment attachments beside a tall block wall.
Concrete equipment yard with a large yellow CAT excavator and other construction machinery.
Industrial warehouse with a roll-up door and fenced lot viewed from the street.
Covered work yard with a yellow excavator, tools, and equipment beneath a metal canopy.
Long office with white block walls, polished concrete flooring, and desks beneath an exposed dark ceiling.
Open industrial interior with concrete floors, exposed beams, and an office area.
Open commercial interior with a glass-walled office, exposed wood ceiling beams, and a metal staircase.
Spacious garage with polished concrete floor, exposed beams, built-in cabinets, and a counter with bar stools.
Spacious garage interior with polished concrete floors, exposed wood ceiling, cabinets, and a counter with bar stools.
Garage workshop with exposed wood ceiling beams, concrete floor, and glass-partitioned office.
VIEW PHOTOS
$3,550,000

2095 W 16th Street

4,950 Sq.Ft. 7,819 Sq.Ft.

Description

Updated warehouse with offices, conference room, yard space and plenty of street parking in front of the building. Location is compliant for cannabis cultivation, manufacturing or distribution businesses, etc. (Buyer to verify zoning). Several remodeled offices, conference room all turnkey. Close proximity to Downtown Long Beach and minutes to the 710 freeway.
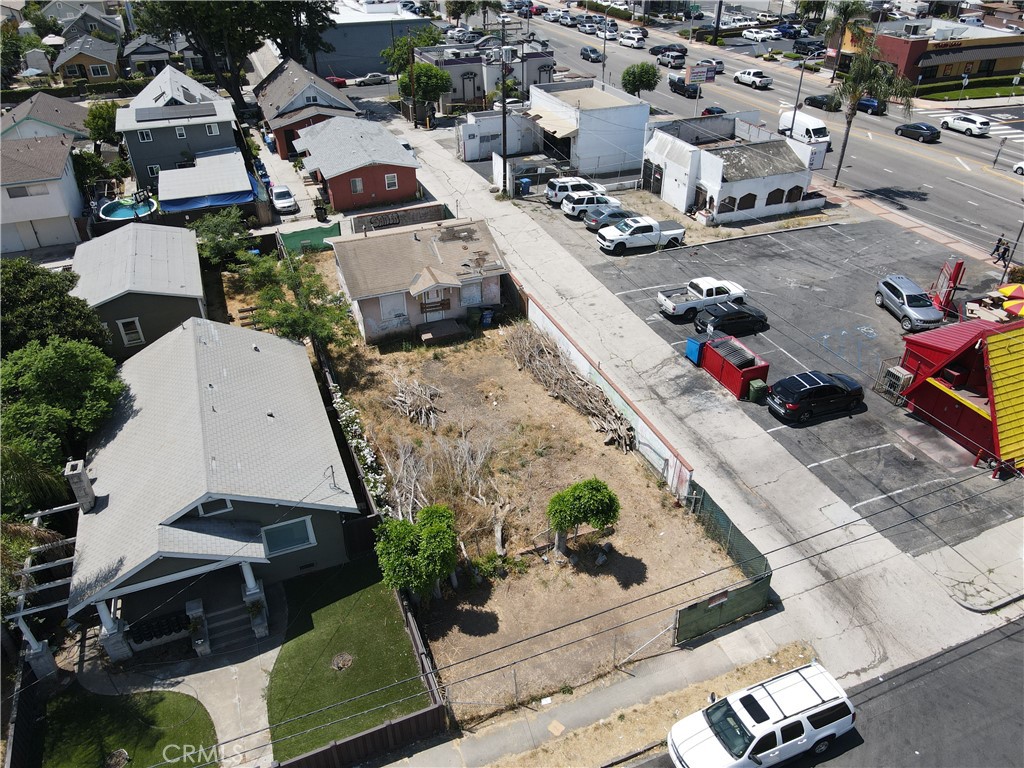
Property to be sold together w/ adjacent lot located at 2113 W. 16th with lot size 6,246 sqft ***Combined lot size 14,000+ sqft*** Located close to the Los Angeles Port, downtown Long Beach and 710 freeway. IG Zoning

Share Property

Location

2095 W 16th Street, Long Beach, CA 90813

Status

Sold

Date Sold

March 2, 2023
Jim Zappulla

Jim Zappulla

TITLE

Superior Estates Investment, CEO

Property Amenities

Interior
Laundry room None
Area & Lot
Lot Area 7,819 Sq.Ft.
Living area 4,950 Sq.Ft.
MLS® ID PV22235928
Year Built 1965
Type Commercial
Status Sold
Exterior
Heat type Forced Air
Water Source Public
Lot Features 0-1 Unit/Acre
Finance
Sales Price $3,550,000
Commercial building with a reddish-brown façade, roll-up door, and black metal gates.
Aerial view of a flat-roofed commercial building and surrounding industrial equipment yard outlined in red.
Aerial view of an industrial warehouse and construction yard with an excavator and materials.
"Property to be sold together w/ adjacent lot located at 2113 W. 16th"

— Jim Zappulla

Work With Jim

Specializing in residential, income, bank-owned REOs, short sales, executive relocations, equestrian and view properties in Palos Verdes Peninsula and the South Bay beach cities for over 4 decades.