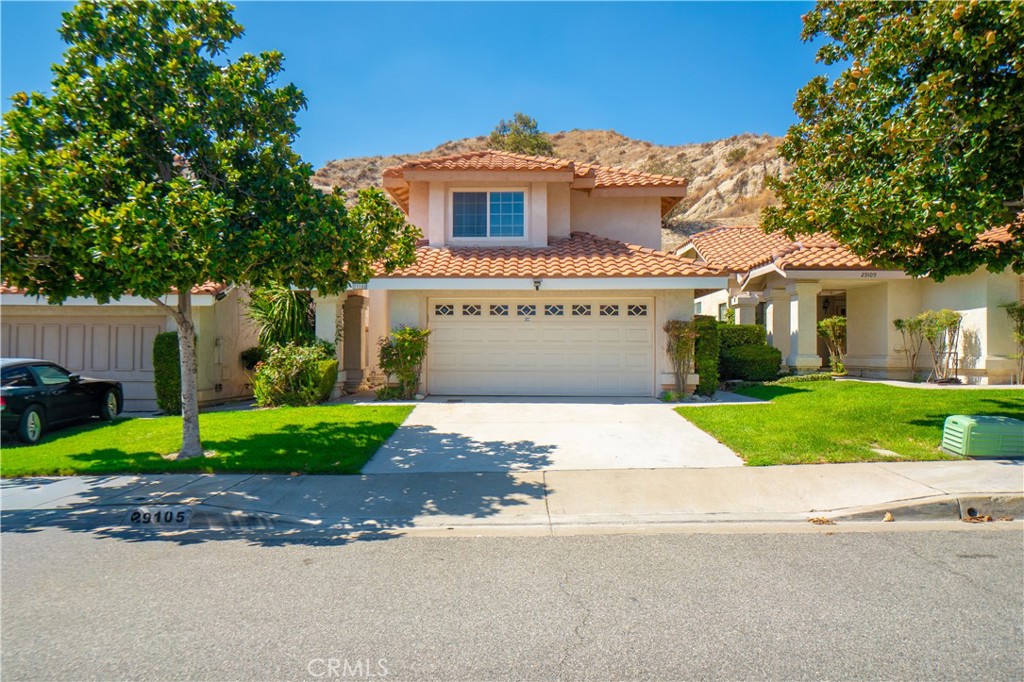
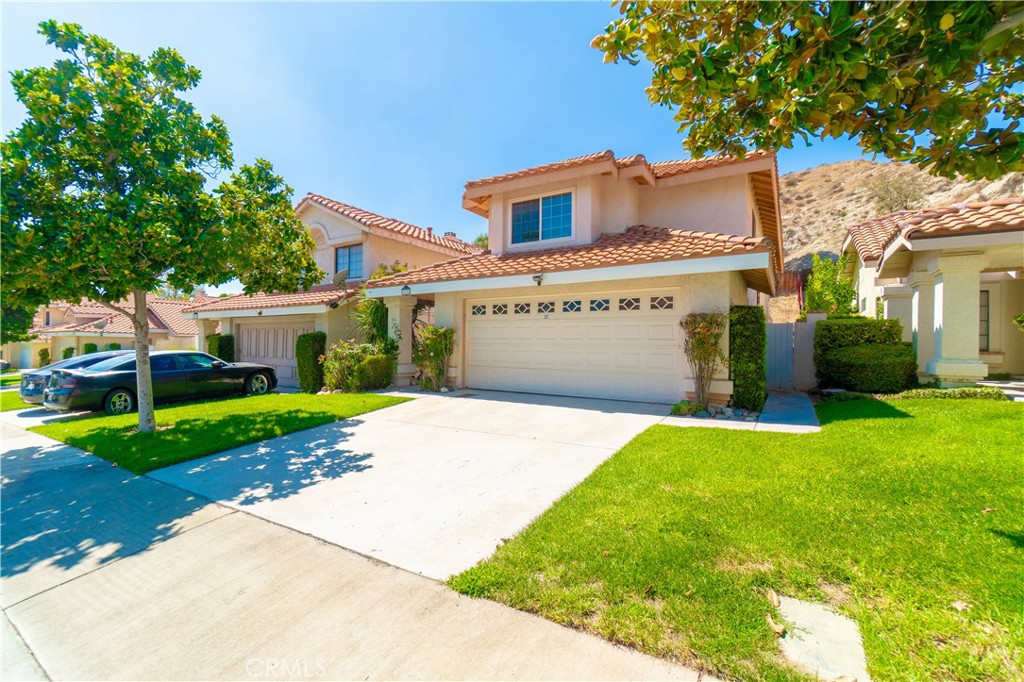
Two-story stucco home with a tiled roof, double garage, and landscaped front yard.
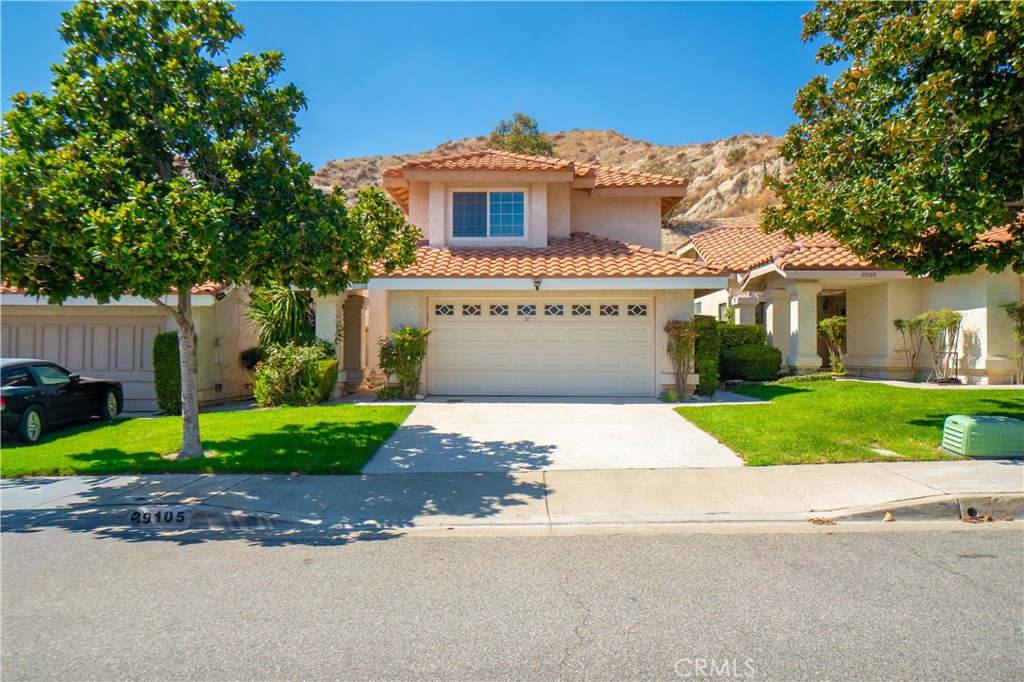
Two-story stucco home with a tiled roof, double garage, and broad driveway.
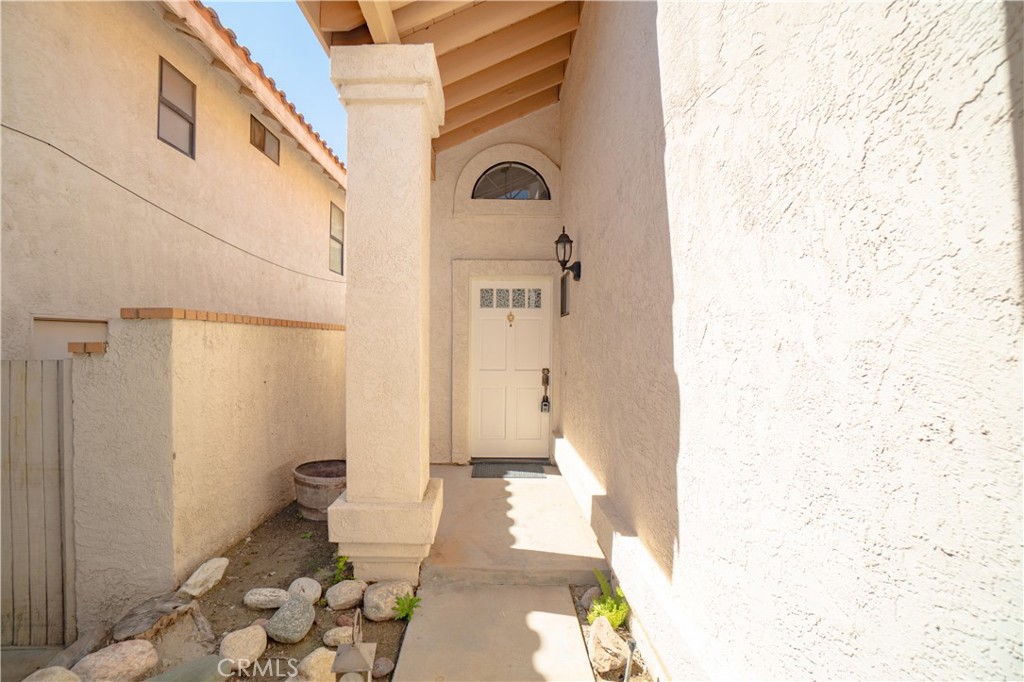
Covered stucco entry with a white front door and arched window above.
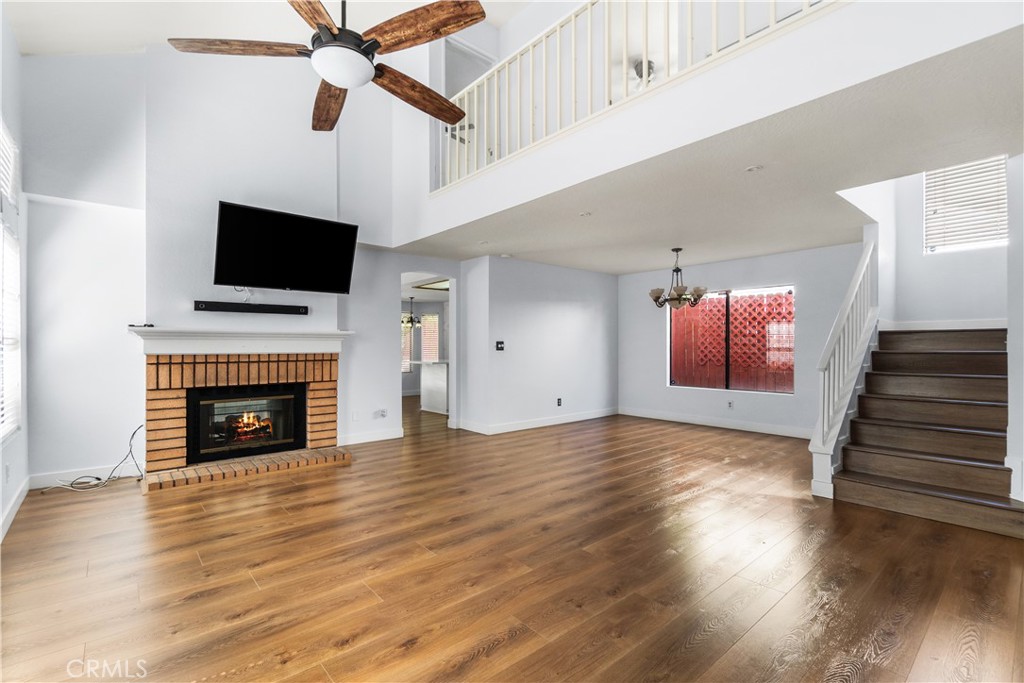
Open living room with wood flooring, brick fireplace, loft railing, and staircase.
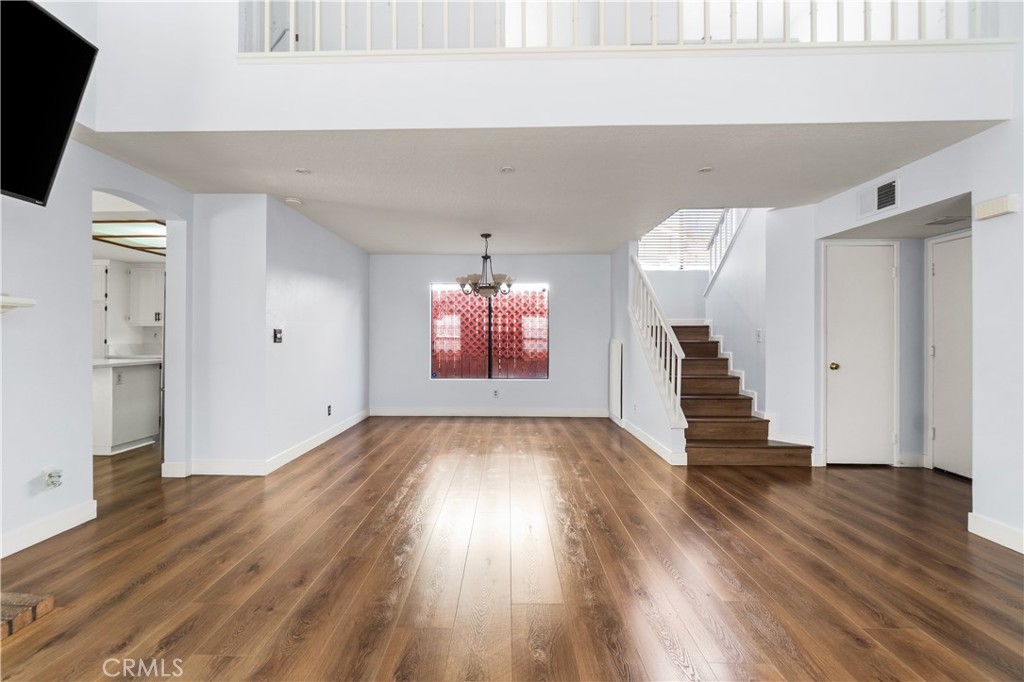
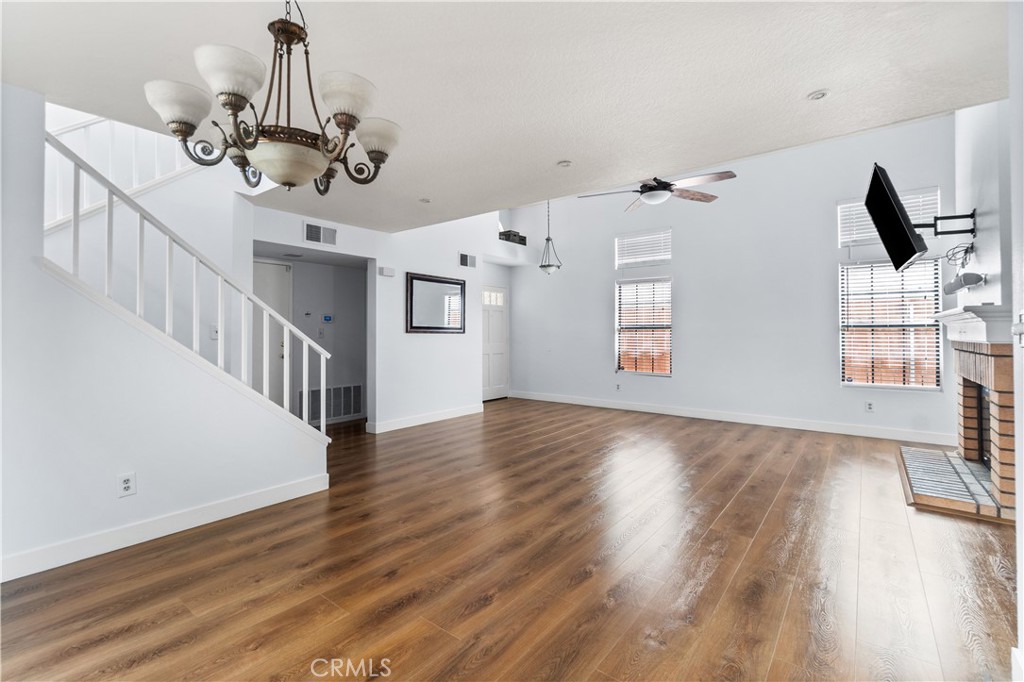
Open living room with wood floors, a staircase, and a chandelier.
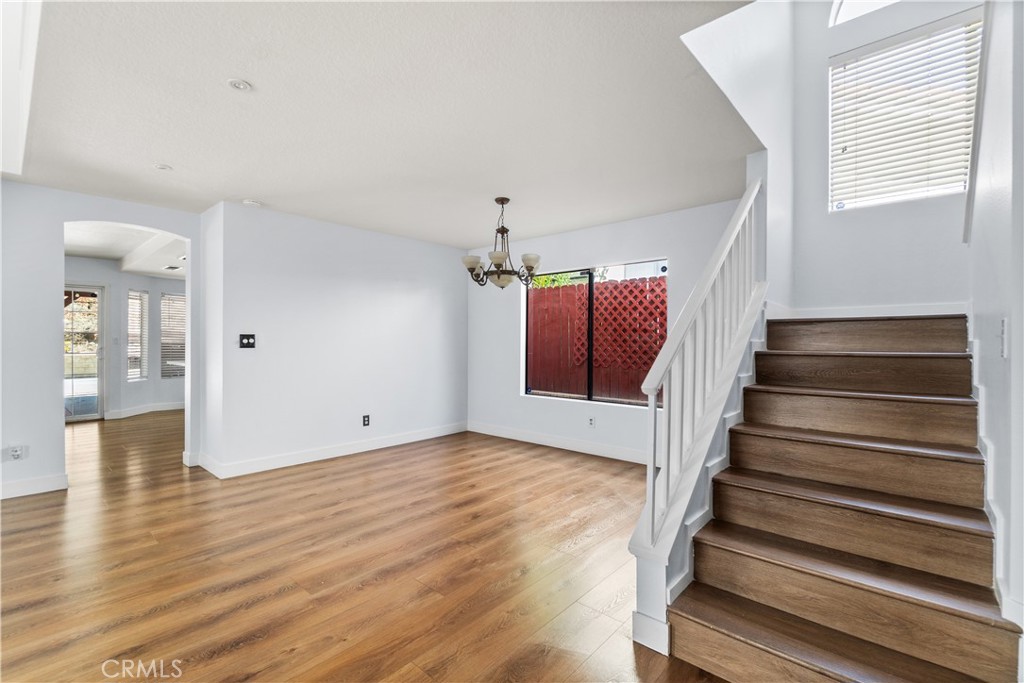
Empty dining area with wood floors, a chandelier, and stairs beside a red lattice fence.
Empty living room with hardwood floors, staircase, ceiling fan, and brick fireplace.
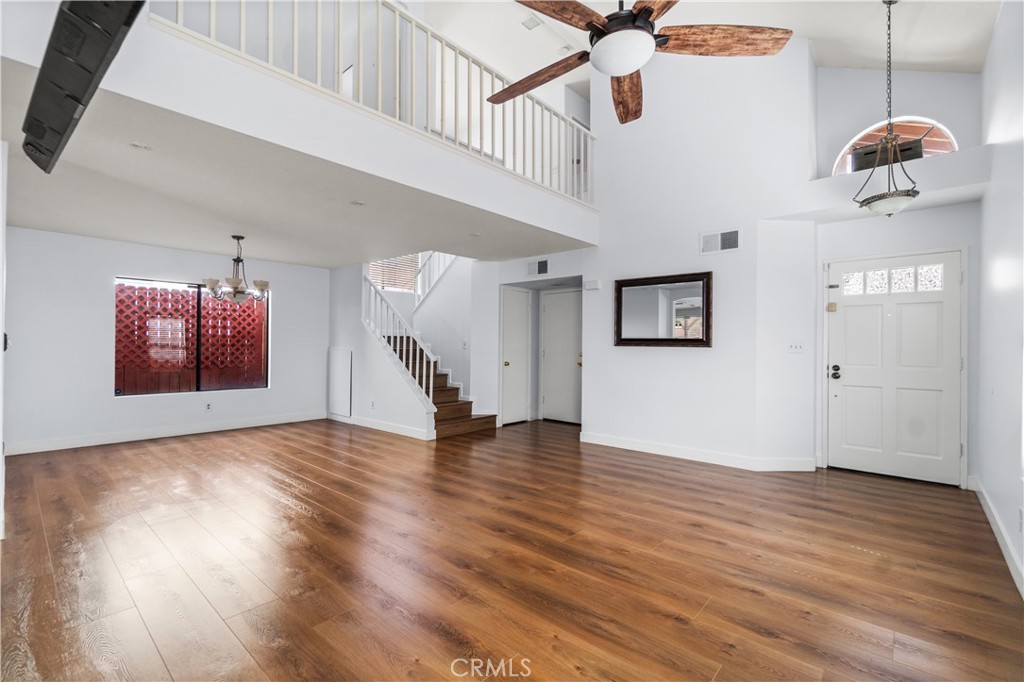
Two-story living room with wood floors, staircase, and loft railing.
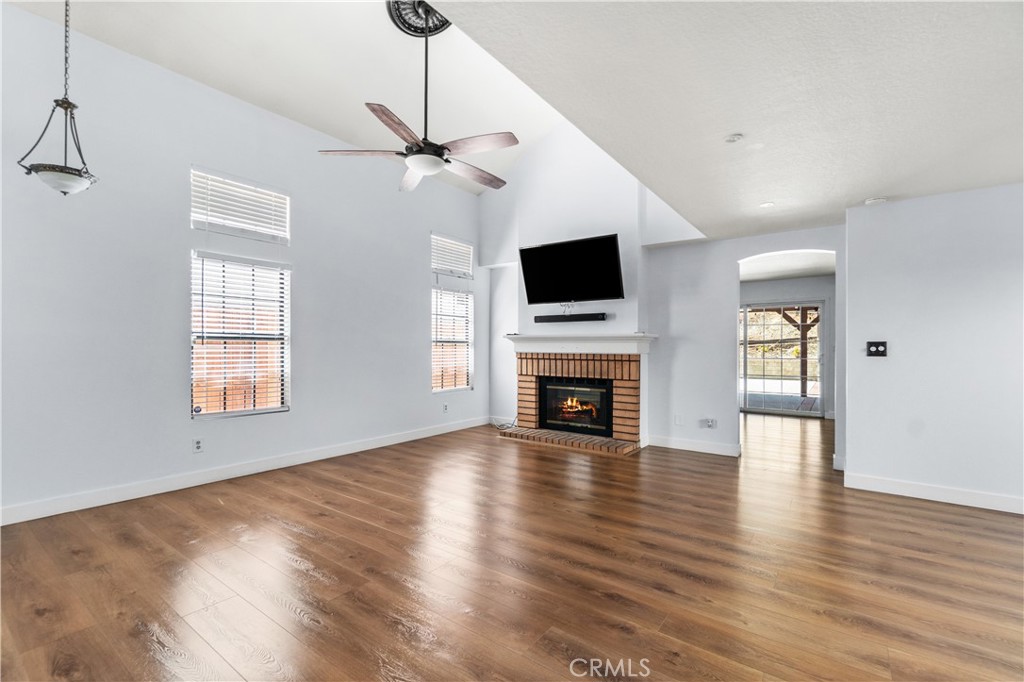
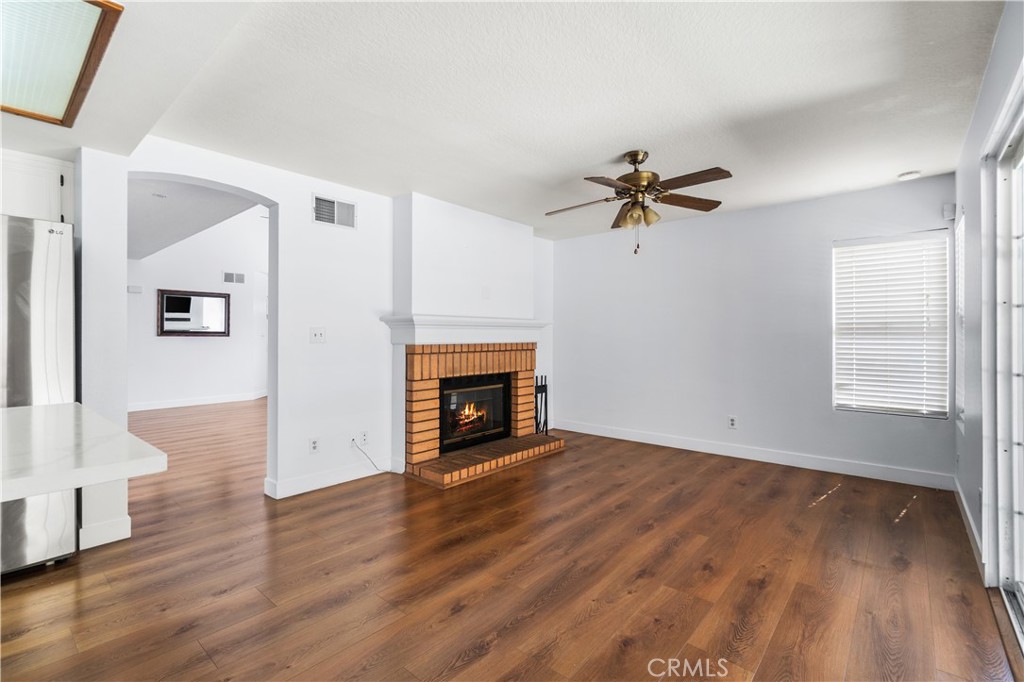
Living room with a brick fireplace, vaulted ceiling, and wood-look flooring.
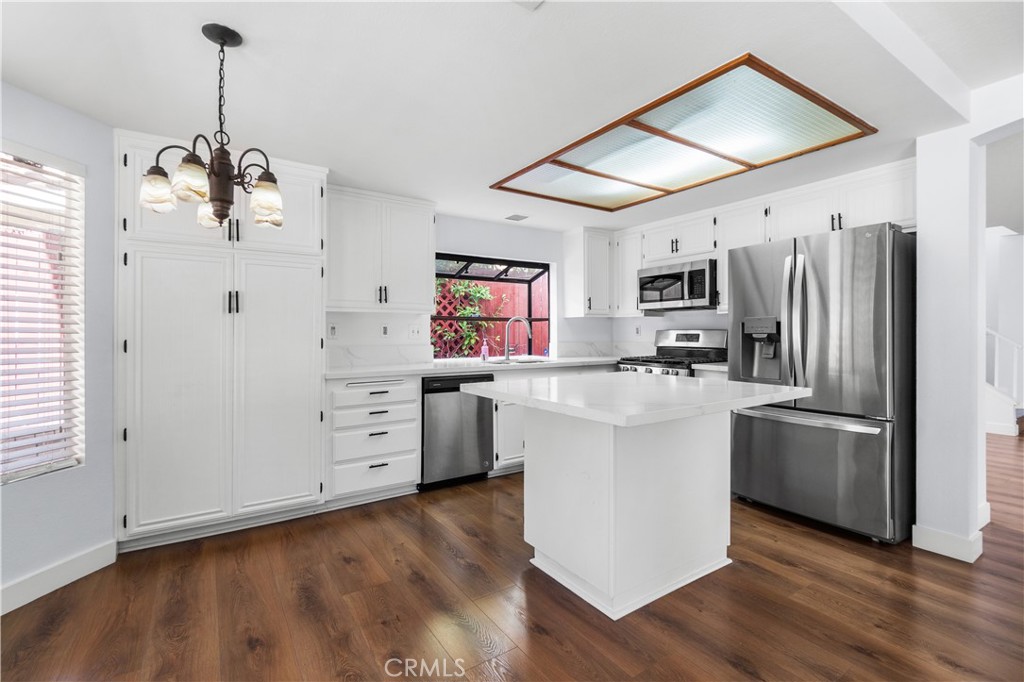
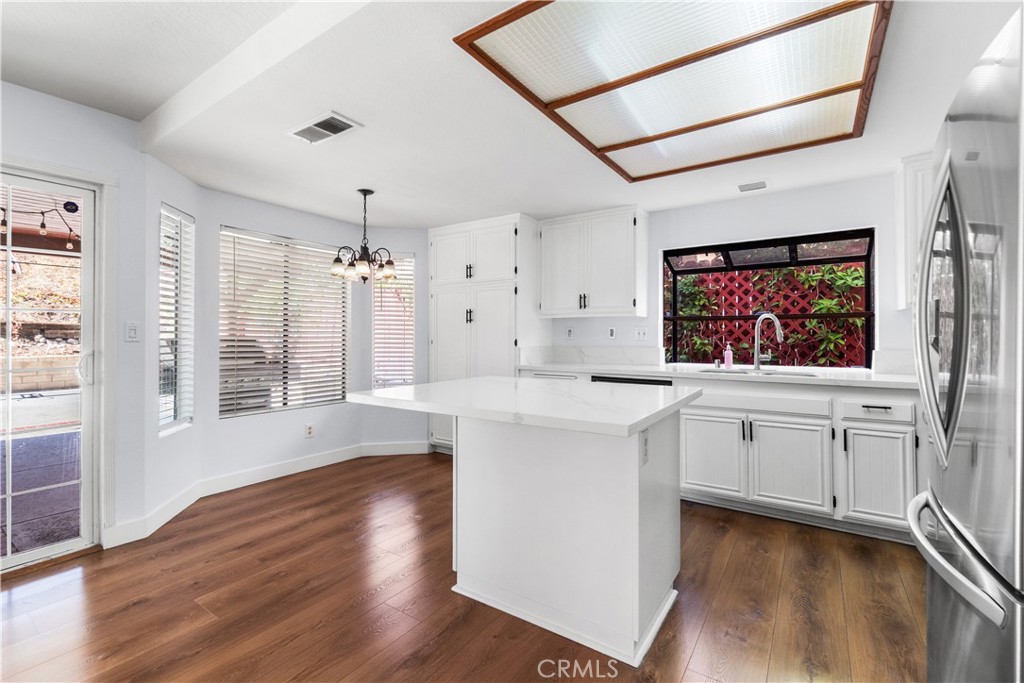
White kitchen with a central island, stainless steel appliances, and warm wood flooring.
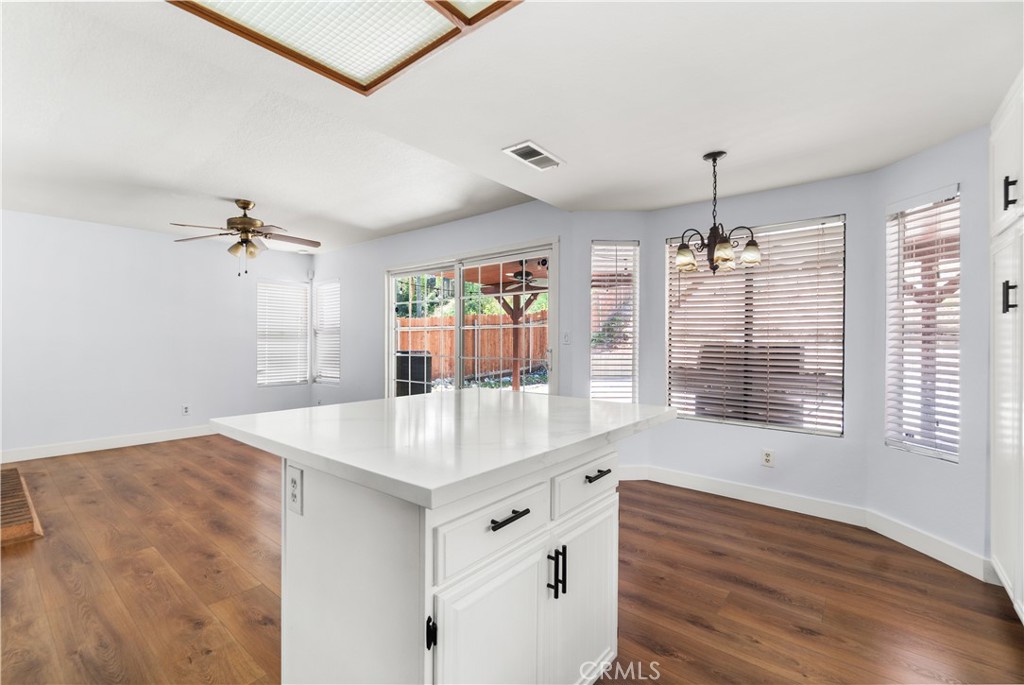
Kitchen with a large white island, wood-look flooring, and sliding glass doors.
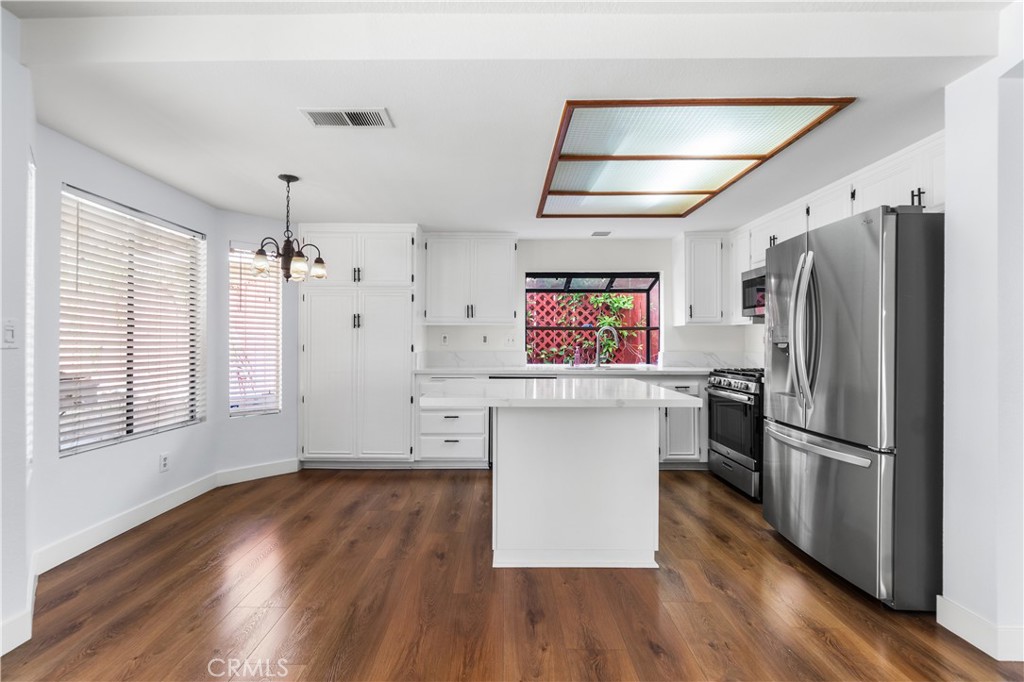
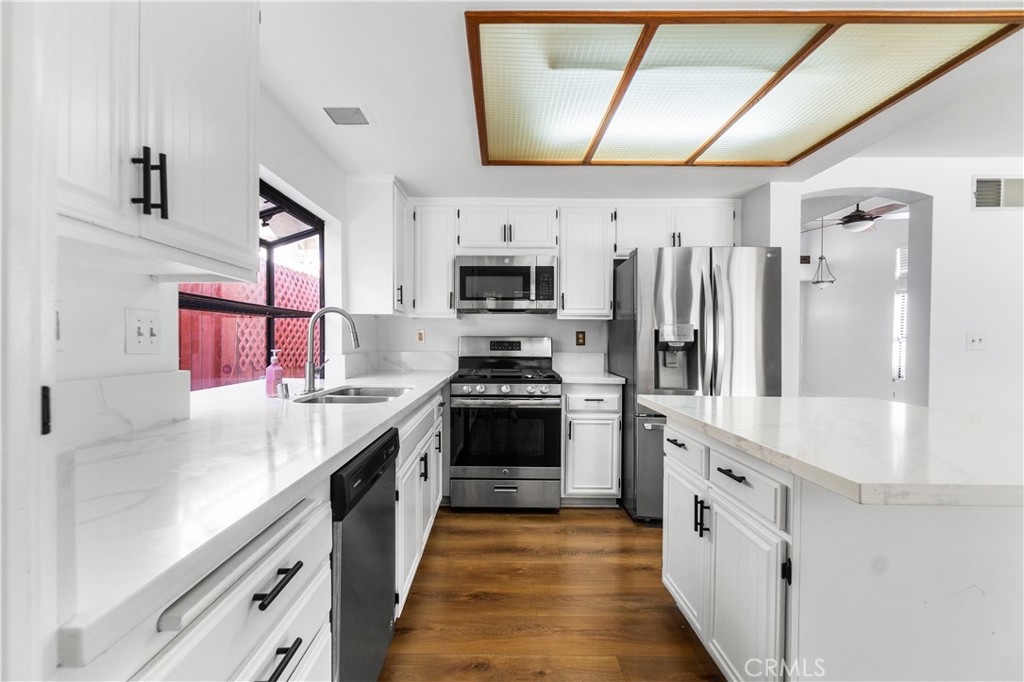
White kitchen with stainless steel appliances, a broad island, and a wood-framed ceiling light.
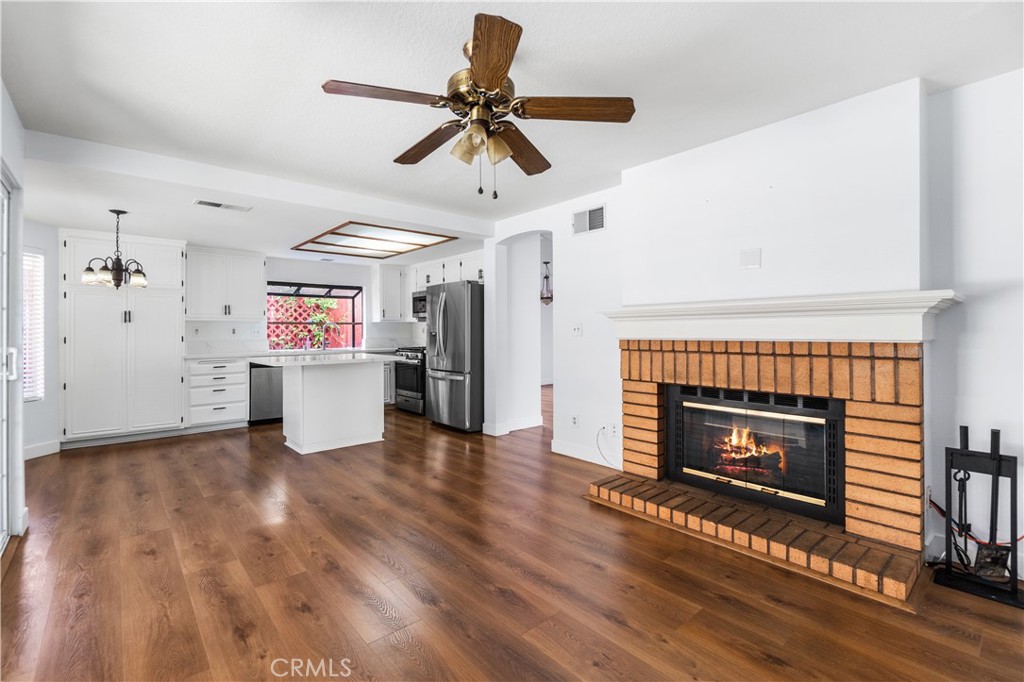
Living room with brick fireplace, wood flooring, and ceiling fan.
Bright kitchen with white cabinetry, a central island, stainless steel appliances, and hardwood floors.
White kitchen with a central island, wood flooring, and a large window above the sink.
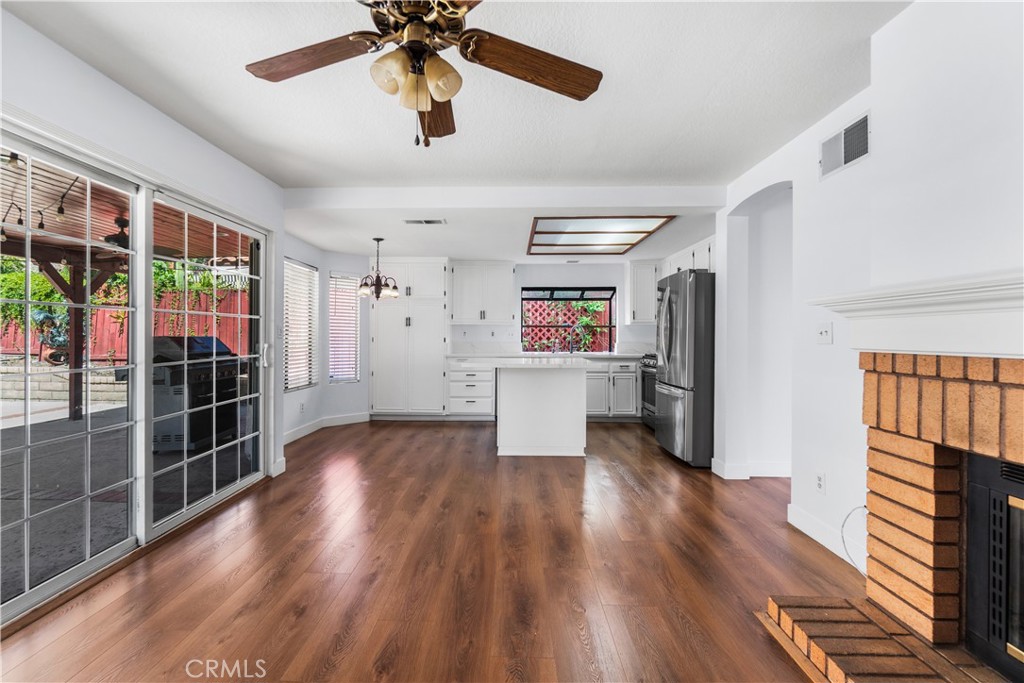
Bright kitchen with a central island, stainless steel appliances, sliding glass doors, and a brick fireplace.
Open kitchen and living area with a brick fireplace and hardwood floors.
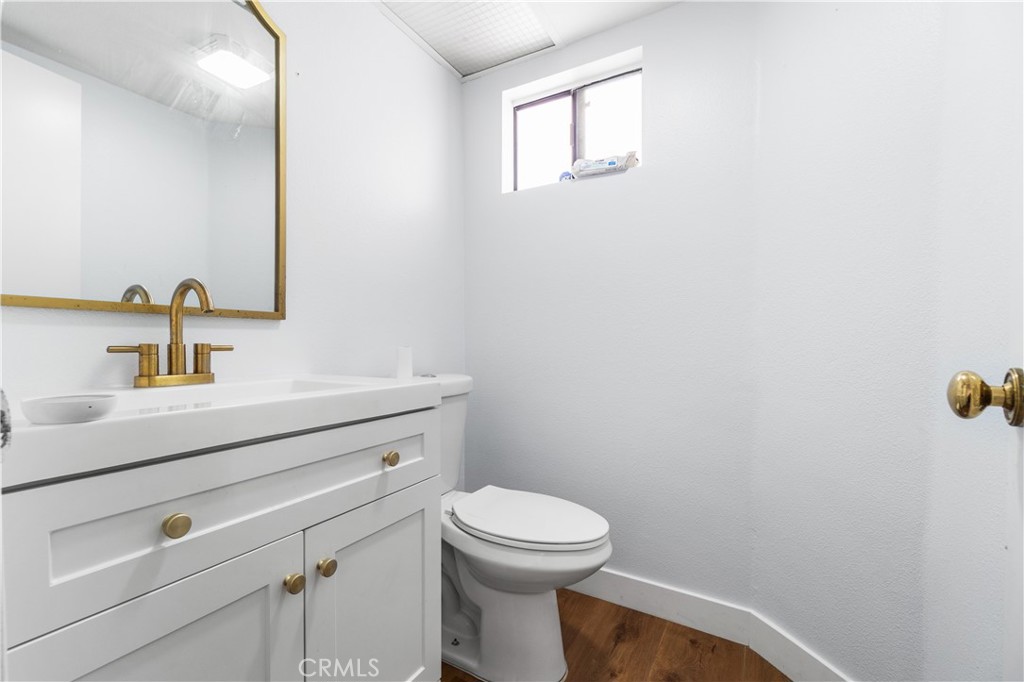
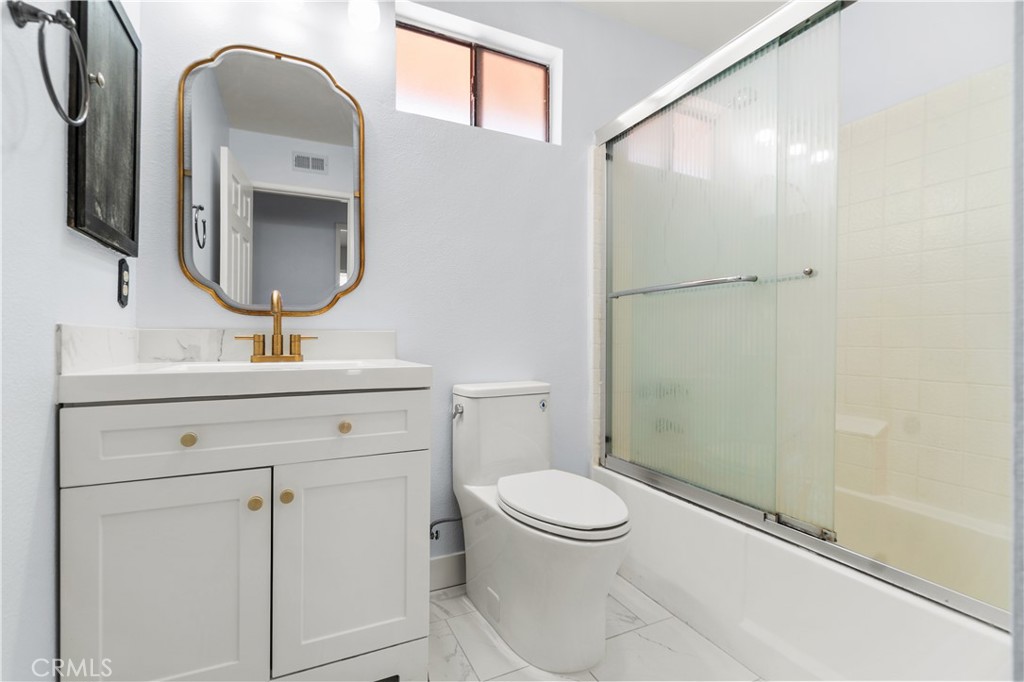
Bathroom with a white vanity, brass fixtures, toilet, and small high window.
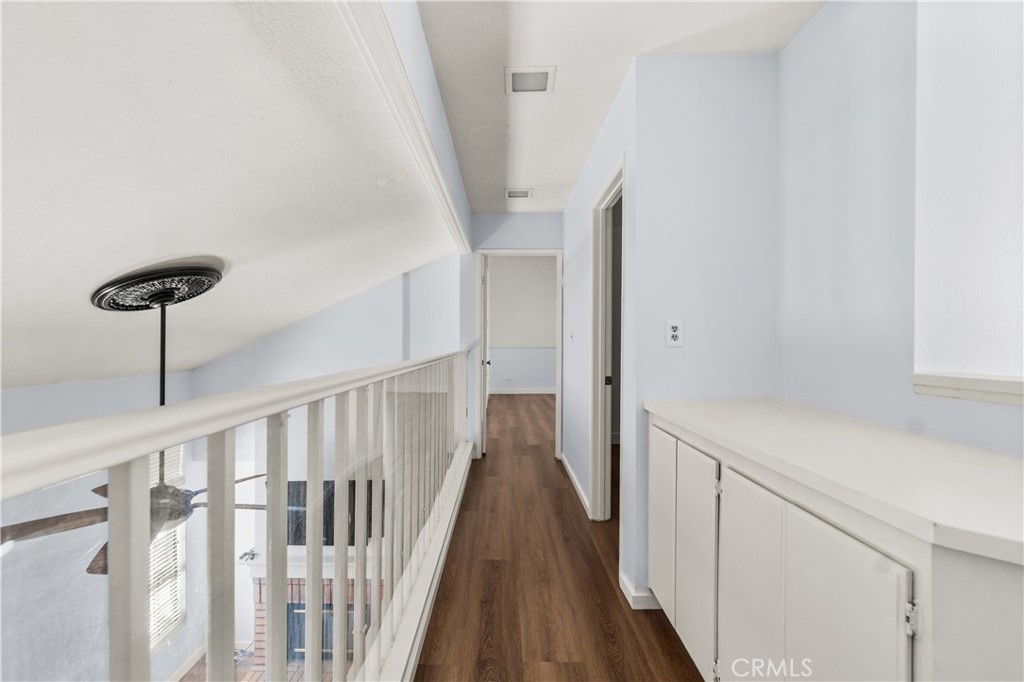
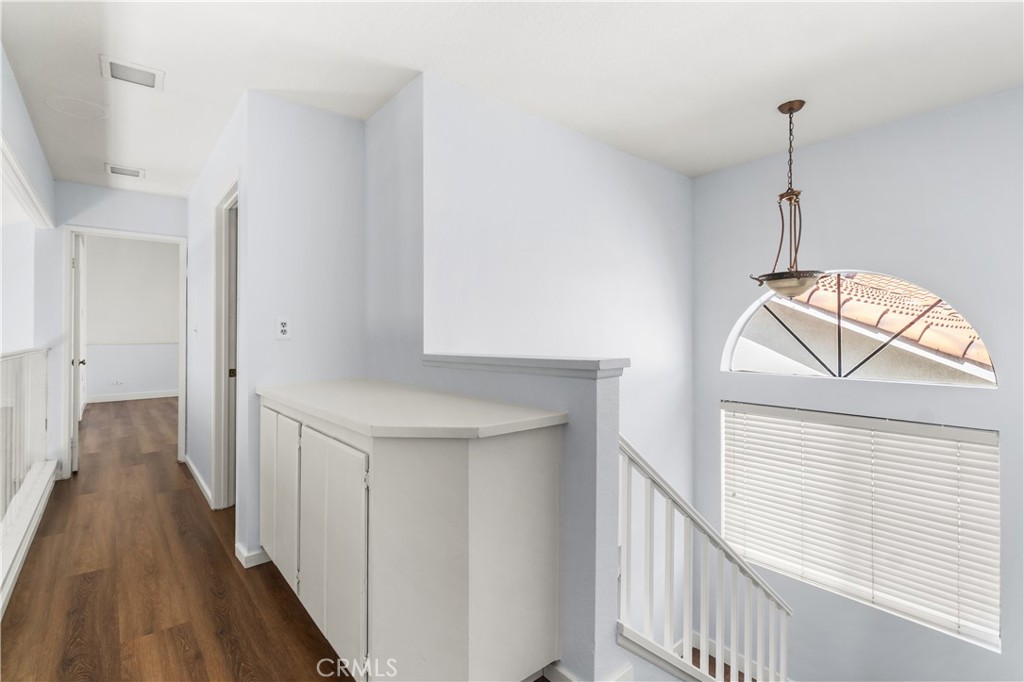
Upstairs hallway with wood flooring, white railing, and built-in cabinets.
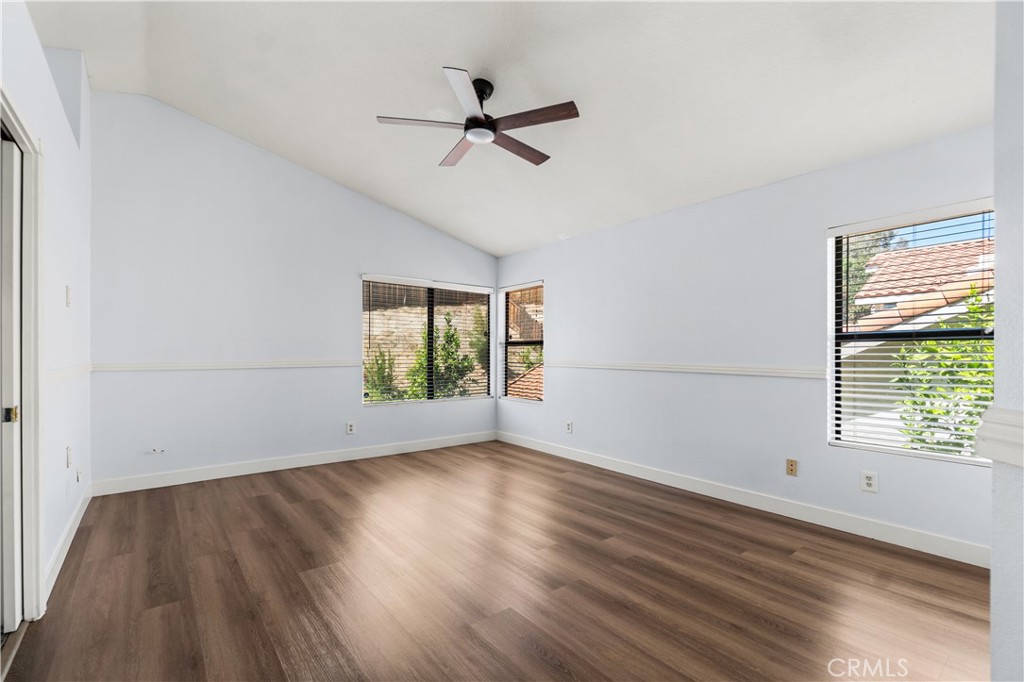
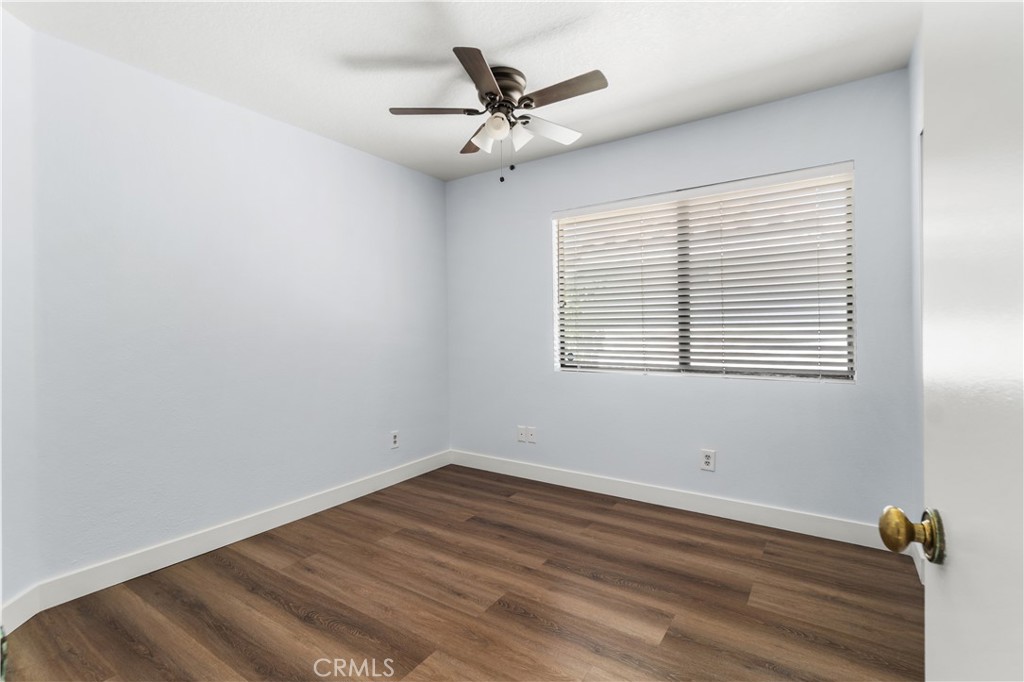
Empty room with wood-look flooring, a ceiling fan, and windows with blinds.
Empty room with wood-look flooring, a ceiling fan, and windows overlooking neighboring roofs.
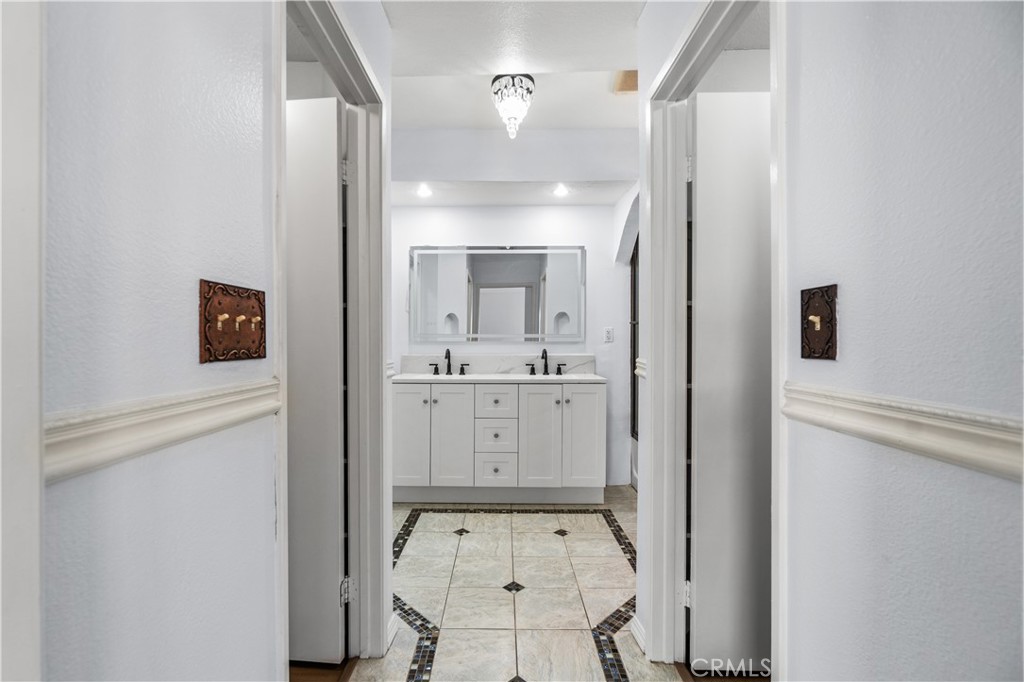
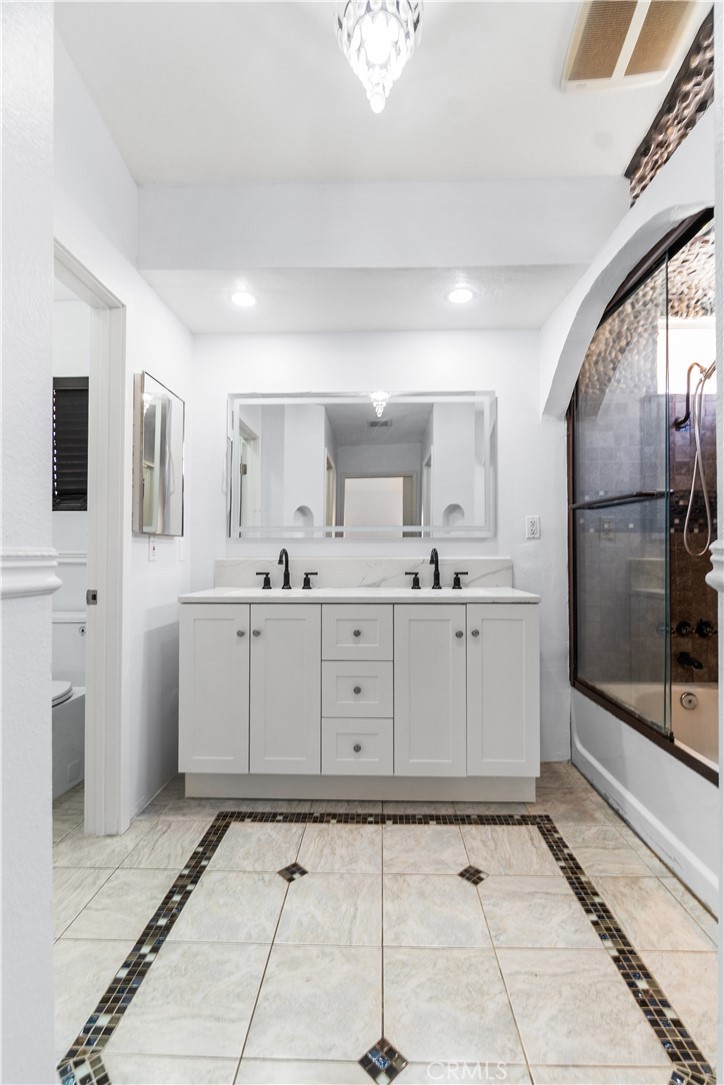
Bathroom vanity with twin sinks, chandelier, and decorative tile flooring at the end of a hallway.
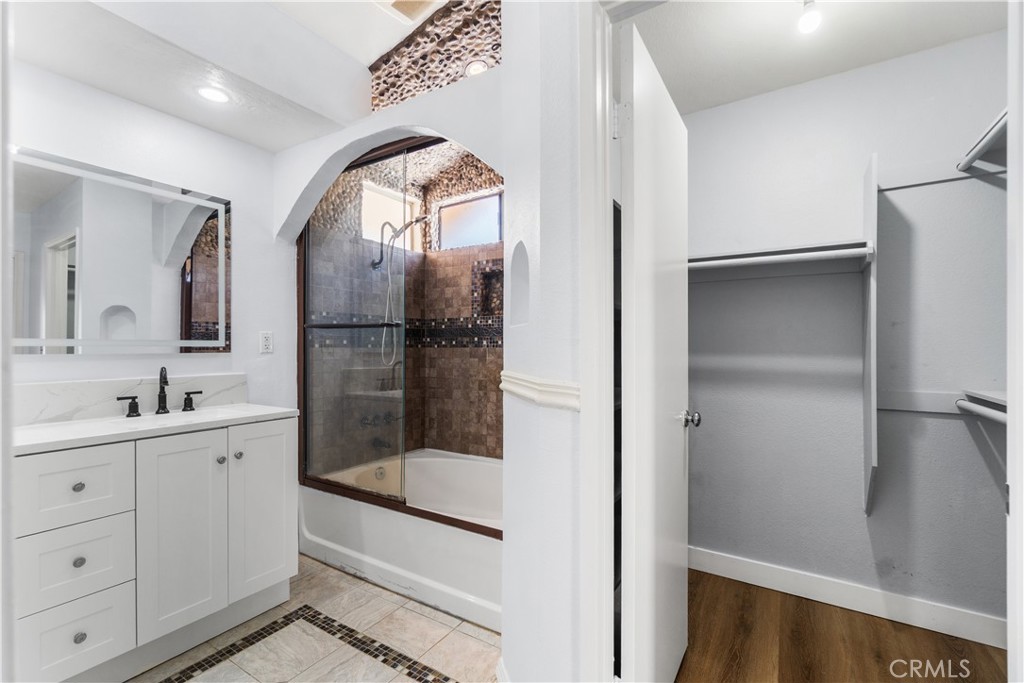
Bathroom with white vanity and arched glass-enclosed tub and shower beside an open closet.
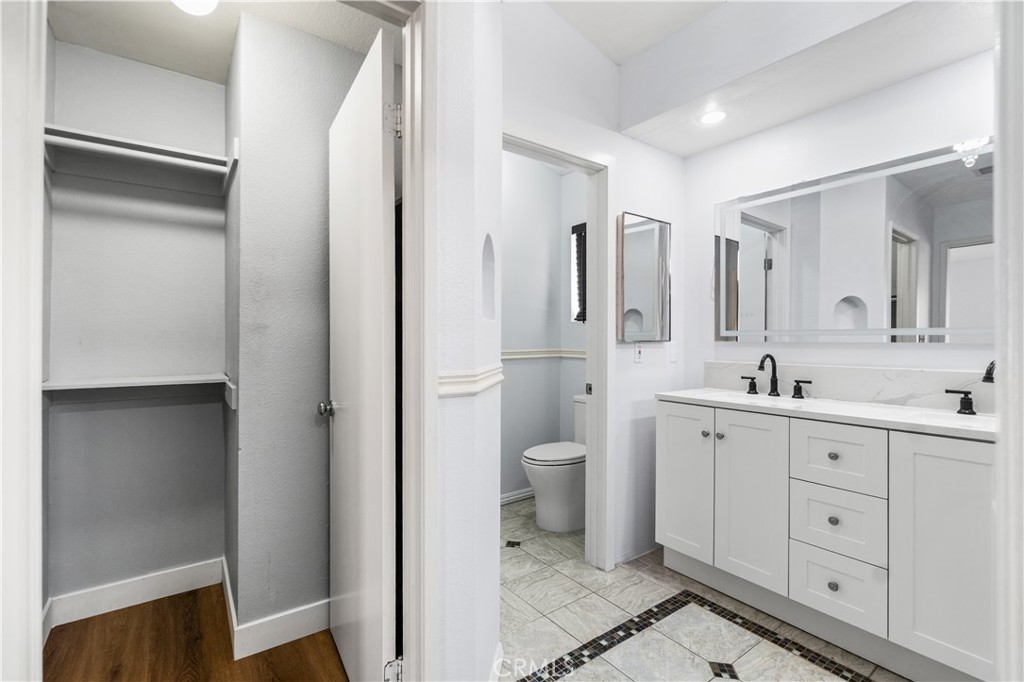
Bathroom with white double-sink vanity, large mirror, and adjoining toilet alcove.
Bathroom with a double-sink vanity, tiled shower and tub, and an open walk-in closet.
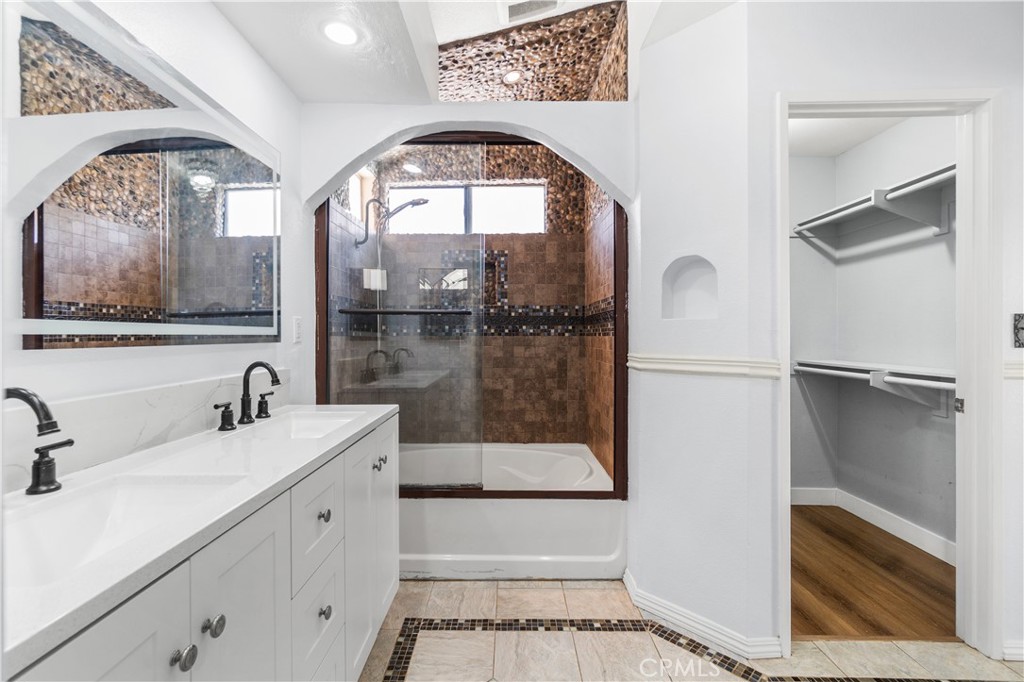
Bathroom with a white double vanity and a tub-shower behind a curved glass enclosure.
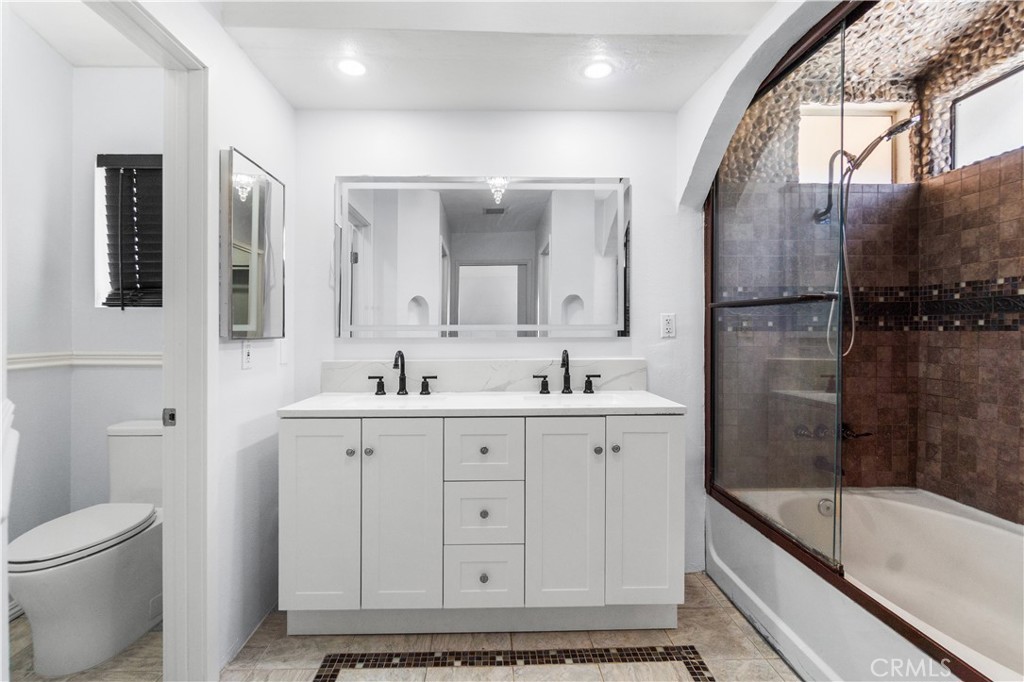
Bathroom with a white double vanity, large mirror, glass-enclosed shower, and patterned tile floor.
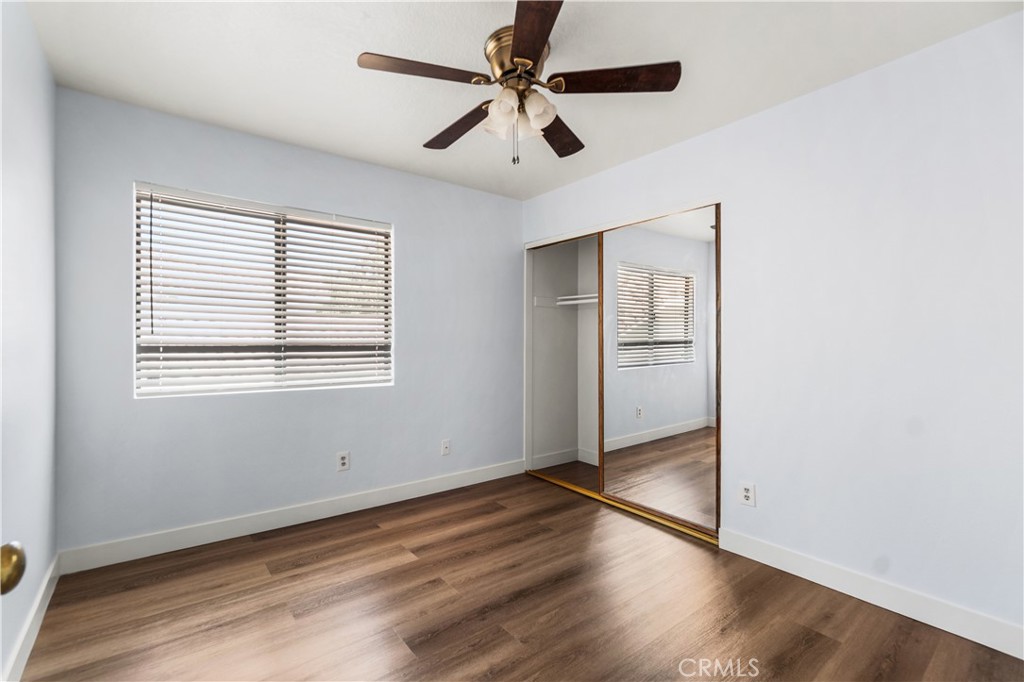
Empty bedroom with wood-look flooring, window blinds, and a ceiling fan.
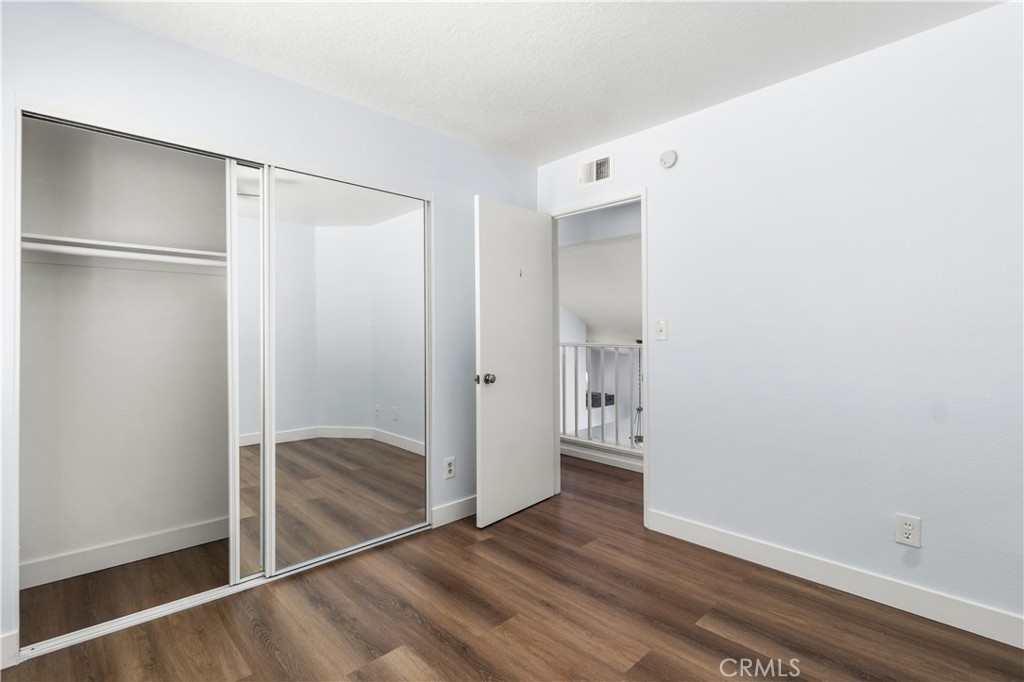
Empty room with mirrored closet doors and dark wood flooring.
Upstairs hallway landing with built-in cabinets, wood flooring, and a stairway window.
Bathroom with a white vanity, gold fixtures, and a frosted-glass tub and shower enclosure.
Empty bedroom with wood-look flooring, a ceiling fan, and mirrored closet doors.
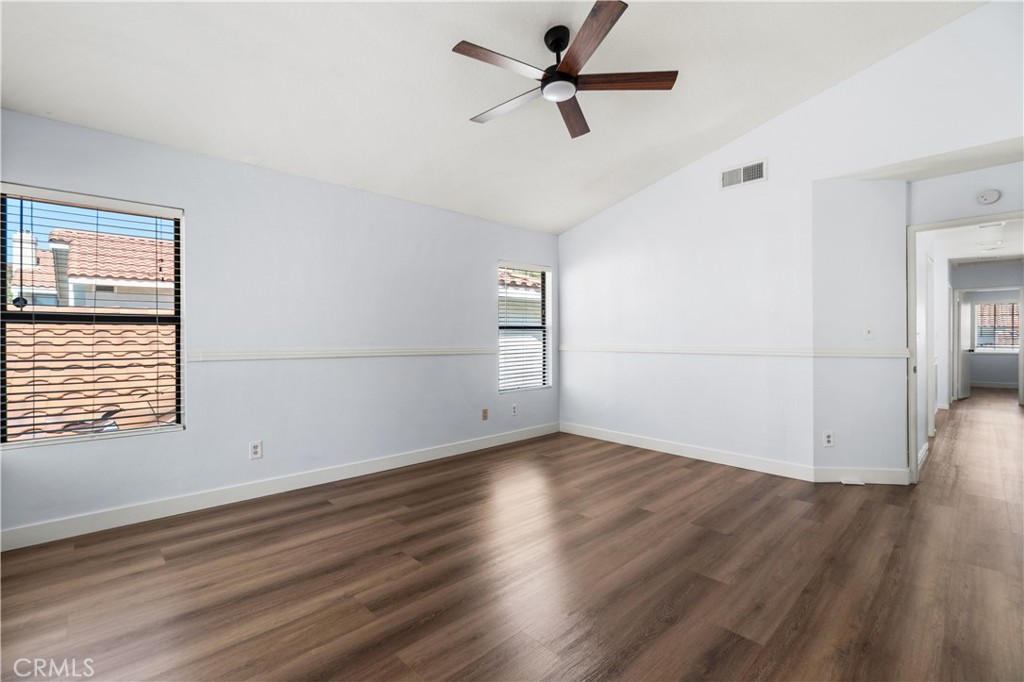
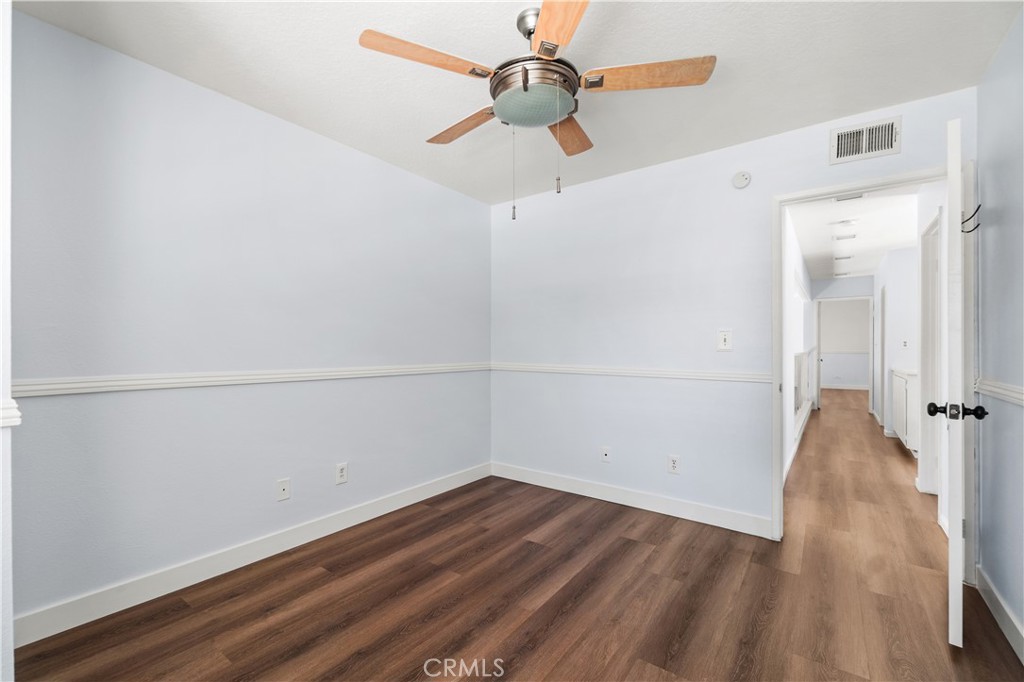
Empty room with wood flooring, a ceiling fan, and an open doorway to the hall.
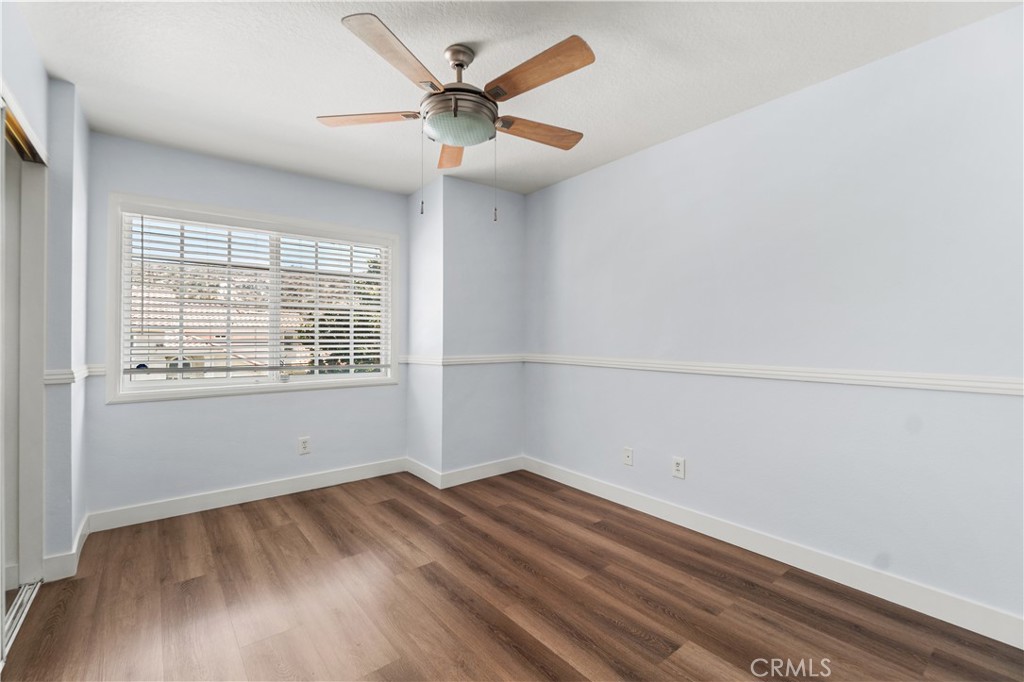
Empty room with wood-look flooring, a wide window, and a ceiling fan.
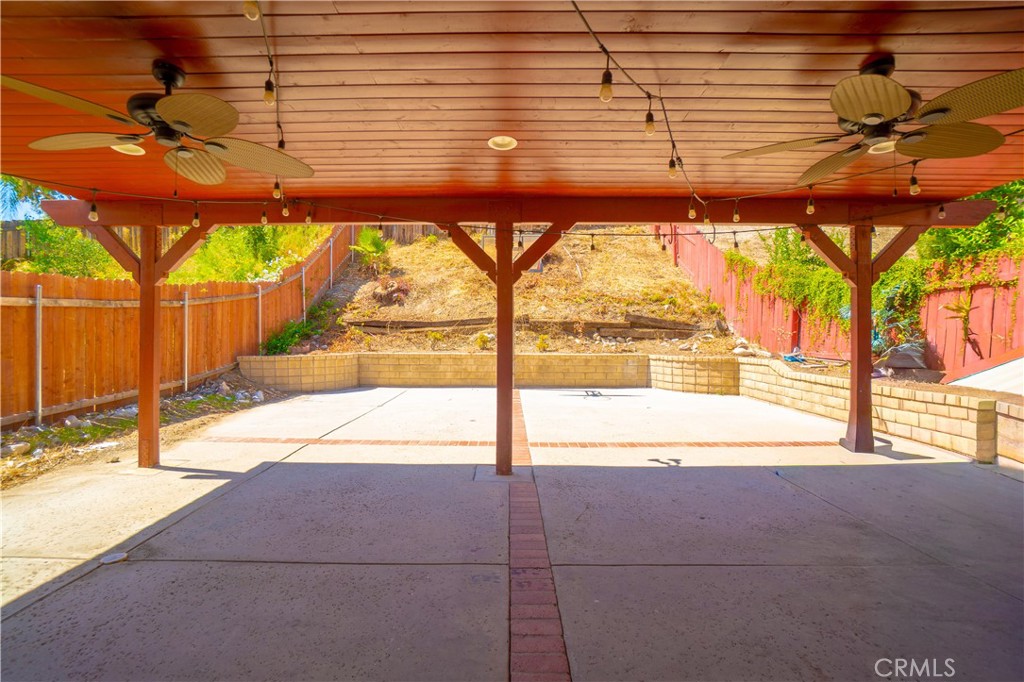
Covered concrete patio with ceiling fans and string lights, overlooking a fenced hillside yard.
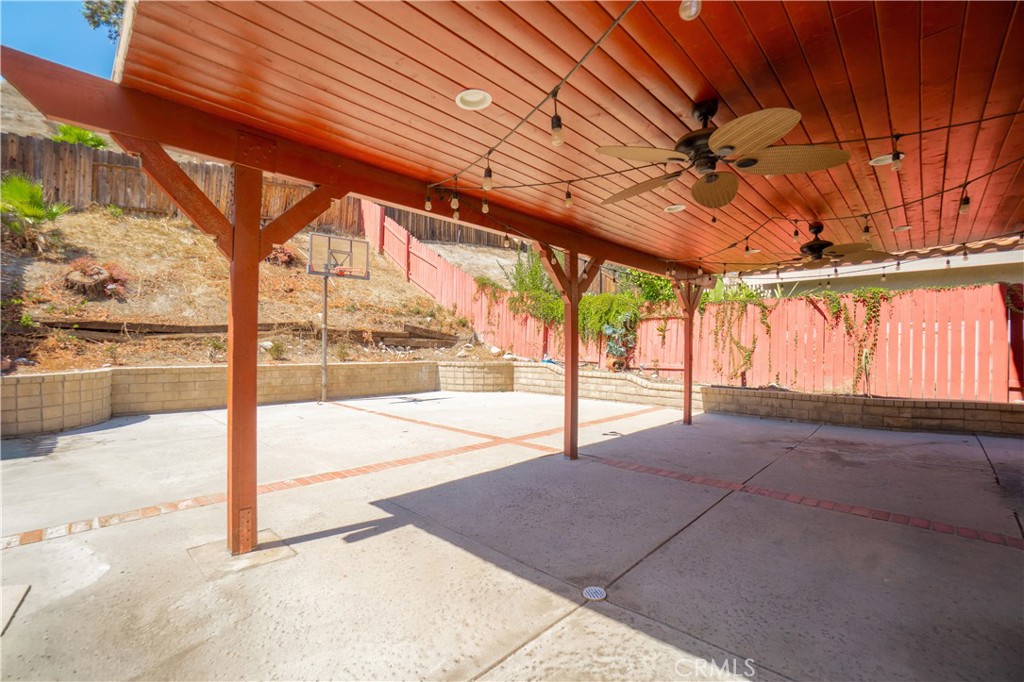
Covered concrete patio with ceiling fans, basketball hoop, and red fencing.
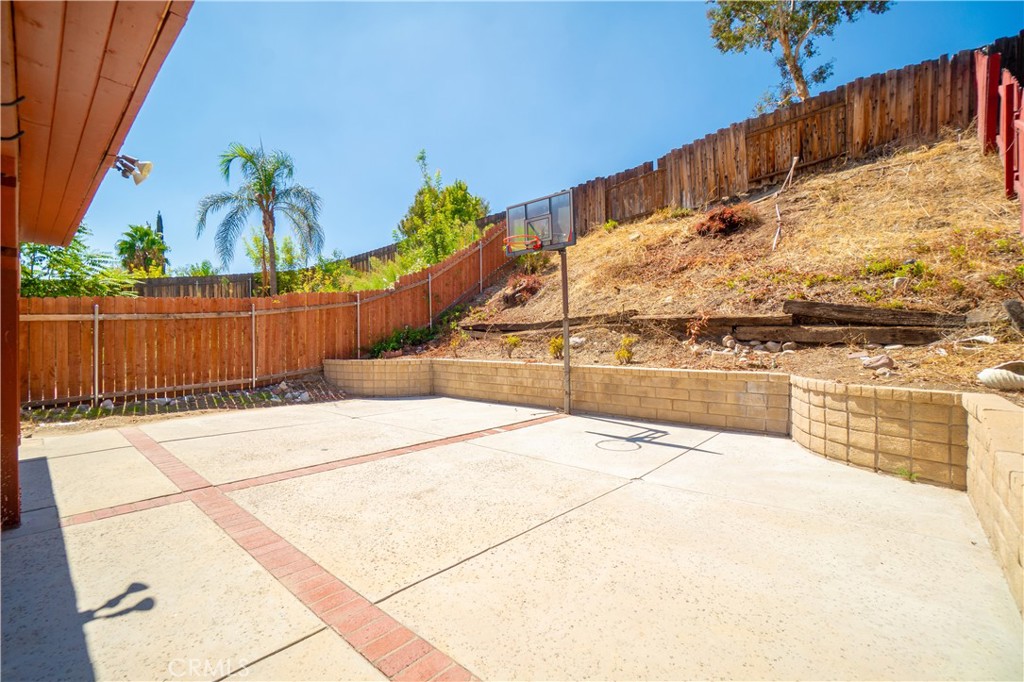
Backyard basketball court with a paved patio, hoop, and dry landscaped slope.
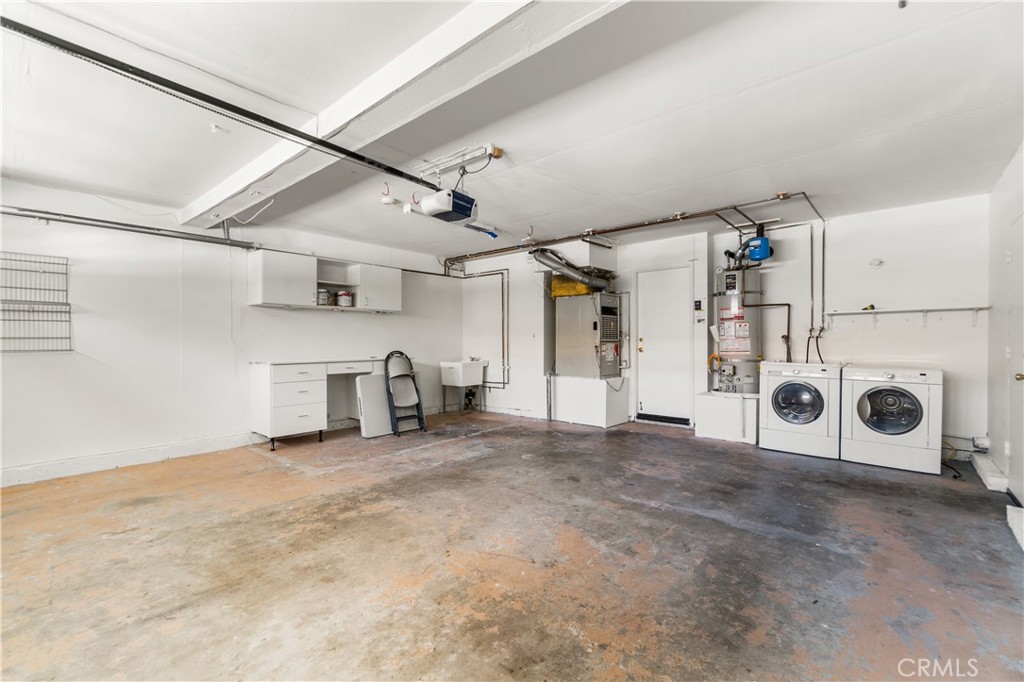
Garage with laundry machines, utility equipment, a built-in workbench, and a worn concrete floor.
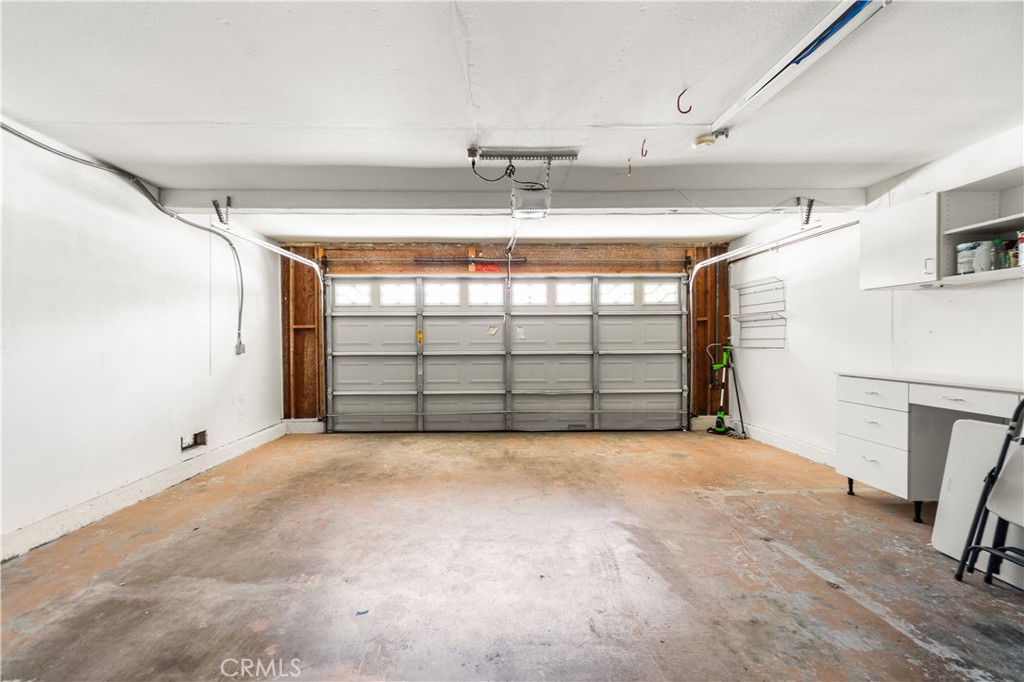
Empty garage with a wide gray sectional door, concrete floor, and built-in white cabinets.
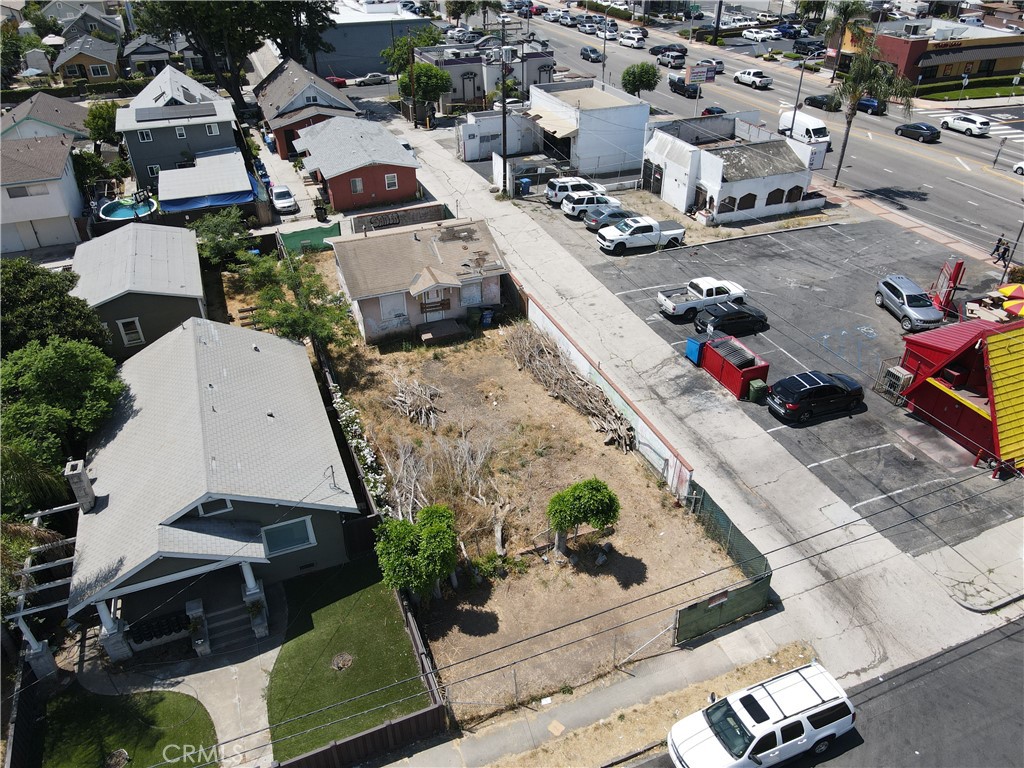
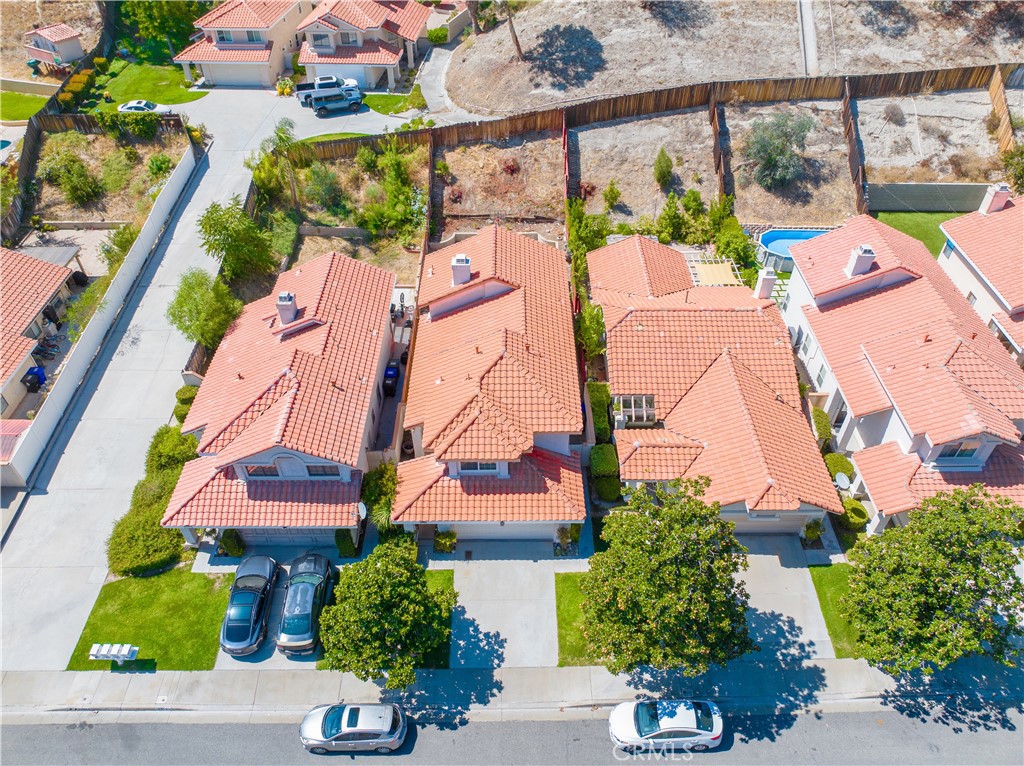
Aerial view of homes with red tile roofs, driveways, and a backyard pool.
VIEW PHOTOS
Listed by James Zappulla CA DRE# 00693638 with Keller Williams Realty 310-487-8866
$5,000/mo

29105 Marilyn

4 Beds 3 Baths 1,911 Sq.Ft. 3.62 Acres

Description

Updated home in the America Beauty subdivision Community has pool and tennis couirts Hoem had new laminate flooring throughout, quartz counters and Open kitchen to the family. Central air, giant master suite with his and hers walkin clostets. Seller is anxious Also for Sale or Lease with an Option to Buy.

Share Property

Location

29105 Marilyn, Canyon Country, CA 91387

Status

For Lease
Jim Zappulla

Jim Zappulla

TITLE

Superior Estates Investment, CEO

Property Amenities

Interior
Laundry room Inside, Laundry Room
Fireplace Family Room, Gas
Appliances Double Oven, Dishwasher
Flooring Laminate, See Remarks
Total Bedrooms: 4
Full Bathrooms: 3
Other Interior Features Ceiling Fan(s), Pantry, Quartz Counters
Area & Lot
Lot Area 3.62 Acres
Living area 1,911 Sq.Ft.
MLS® ID PV26240792
Year Built 1988
School District William S. Hart Union
View Description None
Type Residential
Status For Lease
Exterior
Stories 2
Pool Community
Air conditioning Central Air
Heat type Central, Fireplace(s)
Water Source Public
Garage Space 2.0
Sewer Public Sewer
Lot Features Back Yard, Street Level
Utilities Electricity Connected, Sewer Connected
Finance
Lease Price $5,000/mo
Lease Term 12 Months
Two-story stucco home with a tiled roof, double garage, and broad driveway.

Schedule a Showing

I would love to show you my beautiful property. Please select your preferred date and time below. I will be in touch shortly to confirm your appointment.

Schedule a Showing

I would love to show you my beautiful property. Please select your preferred date and time below. I will be in touch shortly to confirm your appointment.
Thank you for your interest in 29105 Marilyn, Canyon Country, CA 91387. We are reviewing your request and will be in touch shortly!

Work With Jim

Specializing in residential, income, bank-owned REOs, short sales, executive relocations, equestrian and view properties in Palos Verdes Peninsula and the South Bay beach cities for over 4 decades.